



News


HDB replies to YouTuber's complaints of 'tiny' Tengah BTO flat kitchen, says it's meant to be 'open-concept' & flexible
HDB said that the overall space allocated for kitchen and service yard use was consistent with other BTO flats built since 2018.
October 17, 2026, 06:46 PM
Image via Reno Scout/YouTube & HDB/Facebook


HDB has responded to criticism over kitchen sizes at a Tengah BTO flat, explaining that the layouts are meant to provide homeowners with flexibility to configure the space to their preferences.
They were replying to an Oct. 8 video by YouTube channel Reno Scout, run by renovation specialist Rhys Ng.
In an Oct. 14 Facebook post, HDB said defended the "small" kitchen size, explaining that the kitchens at the Garden Waterfront units are meant to be “open-concept”.
Such open-concept kitchen designs have been the standard design for BTO flats since 2018, and are popular with many homeowners, it added.
The criticism
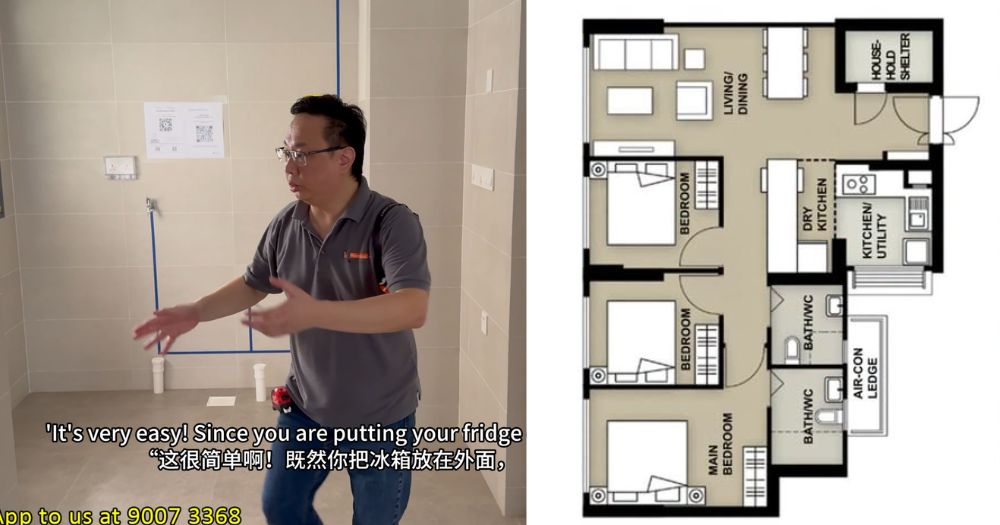
In his video, Ng criticised the kitchen size in a new four-room BTO at Block 213B Tengah Garden Avenue.
The video was titled "MOST Pathetic BTO 4 room Kitchen EVER SEEN".
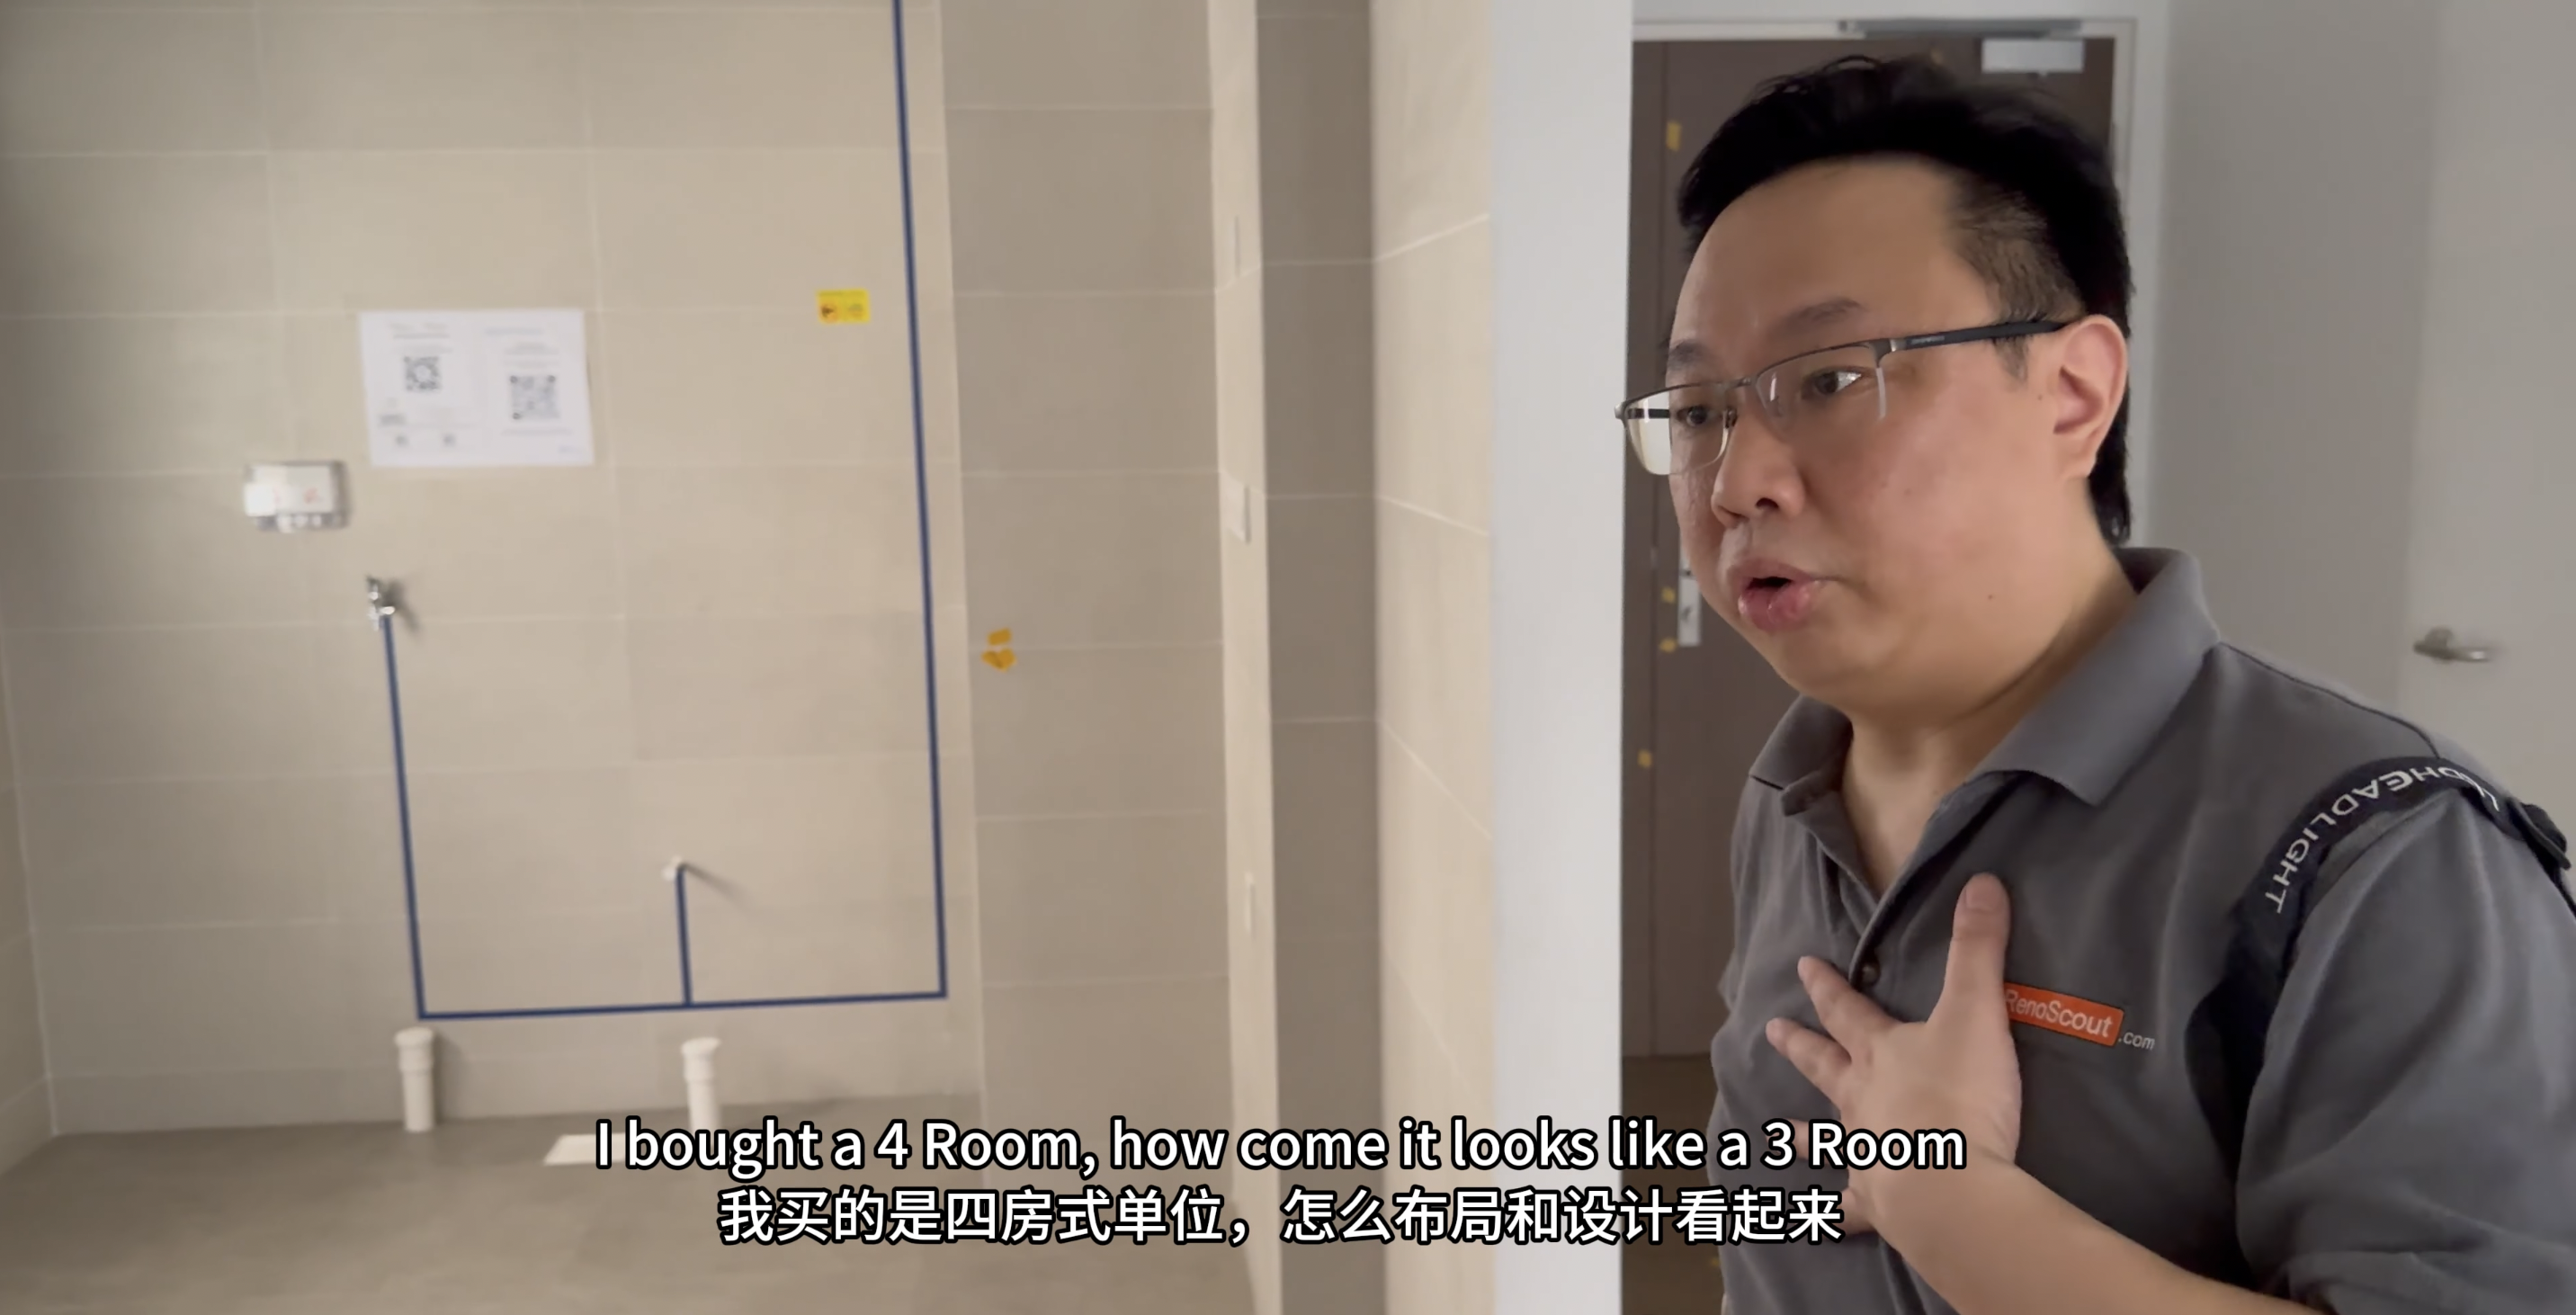 Photo from Reno Scout/YouTube
The renovation specialist called the kitchen layout "tiny" and "problematic", and said that new buyers would be "shocked".
The video has garnered over 110,000 views so far, with over 880 likes and over 380 comments, sparking a heated discussion about the flat's layout.
Small kitchen problems
Ng said the flat was similar to blocks in the same area and the same developer, and he listed a number of complaints such as:
- The lack of a service yard
- The lack of room to place a refrigerator in the kitchen, especially when it might affect the overhead clothes drying rack
- The close spacing between the likely location of a sink and a stove
- A general lack of space to place appliances like rice cookers, water filter, or dishwashers
He described the kitchen as a “one-person kitchen”, suggesting that there was no space for a second person to help a cook with preparation or by washing up at the same time.
He also suggested that three-room flats in the area would likely face a similar problem, although five-room flats were unlikely to have the same issues.
Conversion costs
Ng acknowledged that space immediately adjacent to the kitchen could be converted into kitchen space, but said that such an extension’s cost would have to be borne by the resident.
Furthermore, the lack of built-in kitchen space made such a conversion more difficult, such as the lack of beam structures to support the building of necessary features, like a sliding door.
However, he did praise the “beamless” design, noting that there were few internal beams in the unit, and the structural beams were located along the perimeter of the unit, making it easier to install cabinetry while wasting less space.
Ng said that he hoped HDB would explain the thinking behind the layout.
Open-concept reply
On Oct. 14, HDB responded to the video with a social media post, in which it explained that the flat's layout was a more flexible "open-concept" one.
The "small" kitchen referred to in the video was the "wet" kitchen", which was designed to be compact and function together with the adjoining "dry" kitchen.
"Together, these areas occupy approximately 10 sqm, roughly the size of a standard kitchen in newer HDB flats that come with a service yard. 10 sqm is also the rough size of a common bedroom in an HDB flat," HDB said.
The statutory board added that the layout was meant to provides homeowners with flexibility to configure the space to suit their preferences.
HDB also pointed out that the open-concept kitchen has been the standard design for new BTO flats since 2018, whenever layout permits.
Such a design is popular with many HDB flat buyers, as it offers more flexibility in how they use their living spaces, it said.
For instance, those who cook frequently may choose to allocate more space for a larger kitchen, while others might otherwise use the space for a larger living or dining area.
In order to help flat buyers make an informed choice, floor plans with layout ideas are provided before flat selection, so they can consider how the layout meets their household needs and preferences.
Service yards and second cooks
However, some comments on HDB's post expressed dissatisfaction with the explanation.
 Image via Housing & Development Board/Facebook
Some agreed with Ng's comments that there would be no way for a second person to help during cooking, due to the close placement of the suggested stove and sink areas.
 Image via Housing & Development Board/Facebook
The other main complaint featured in the comments was the combining of the service yard and kitchen space, with one commenter suggesting that it was not viable to cook while doing laundry, while another called for the retention of the service yard.
 Image via Housing & Development Board/Facebook